

4545 William Street, Burnaby Listing #: R3129442
$1,850,000
3 Beds
1 Bath
1,879 Sqft
6,465 Lot SqFt
1956 Built


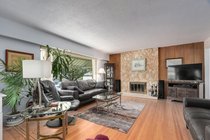
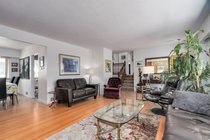
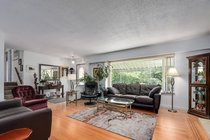
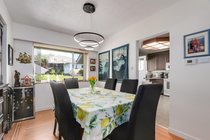
Street is lined with Cherry Blossoms in the spring, Classic Brentwood 3 bdrm split level home on a 53 by 122 lot. Gleaming hardwood floors in living room and dining room, Feldspar stone fireplace with gas. Kitchen tastefully updated. 1 block to bus on Willingdon. 2 blocks to Alpha Secondary. 2nd gas fireplace in the large recroom. A/C keeps the home cool in the summer. 4'' crawl space under main give plenty of storage space. 1 car garage off lane with extra storage at back. Walking distance to Brentwood mall/Skytrain. Equally close to the shops along Burnaby Heights, Eileen Dailly Pool & Fitness, McGill Library, Senior center, Water park, track and trails at Confederation park . A perfect place call home.
Taxes (2025): $6,567.72
Amenities
- Shopping Nearby
- Air Conditioning
Features
- Washer
- Dryer
- Dishwasher
- Refrigerator
- Stove
- Air Conditioning
Site Influences
- Shopping Nearby
- Central Location
- Recreation Nearby
Similar Listings





Listed By: Macdonald Realty
Disclaimer: The data relating to real estate on this web site comes in part from the MLS Reciprocity program of the Real Estate Board of Greater Vancouver or the Fraser Valley Real Estate Board. Real estate listings held by participating real estate firms are marked with the MLS Reciprocity logo and detailed information about the listing includes the name of the listing agent. This representation is based in whole or part on data generated by the Real Estate Board of Greater Vancouver or the Fraser Valley Real Estate Board which assumes no responsibility for its accuracy. The materials contained on this page may not be reproduced without the express written consent of the Real Estate Board of Greater Vancouver or the Fraser Valley Real Estate Board.